





Blog

What Is an Aluminium Door and Frame System?

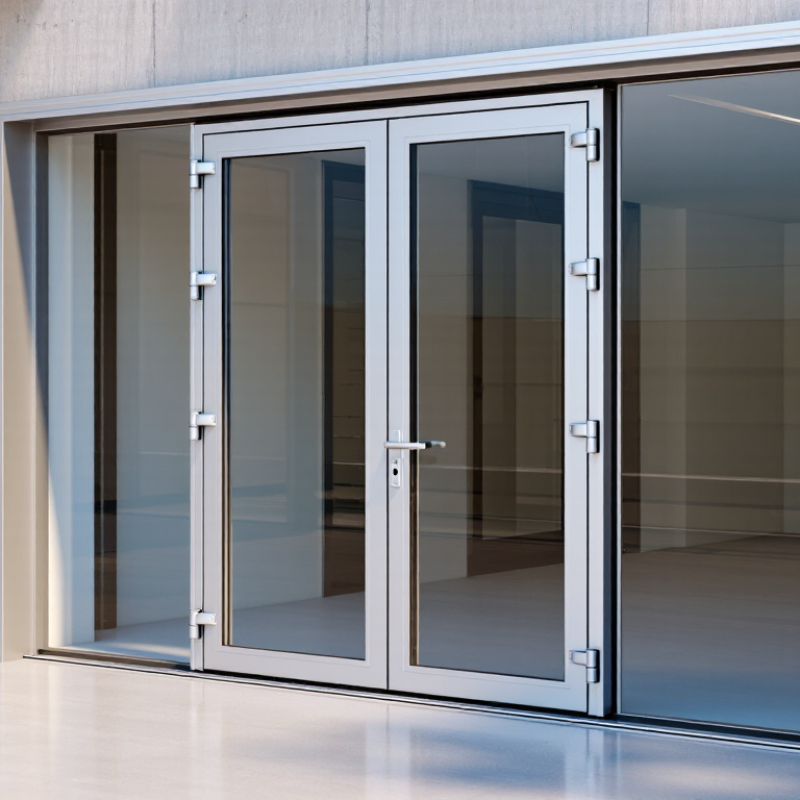
An Aluminium Door And Frame system combines extruded aluminium profiles, glazing, seals, hardware, and anchoring components. Together, these parts create a complete entrance assembly. The frame supports the door leaf and transfers loads into the surrounding wall. The door controls movement, access, ventilation, and security.

Aluminium is widely used because it is lightweight, corrosion-resistant, and dimensionally stable. A typical profile may include a thermal break, usually made from polyamide, between the inner and outer aluminium sections. This detail reduces heat transfer across the frame. Low-emissivity glass, compression gaskets, hinges, locks, and drainage paths complete the system. Small details matter. Poor sealing can defeat a well-designed frame.

Industry evidence supports the material’s relevance. The International Energy Agency reports that buildings consume about 30% of global final energy. This places pressure on designers to improve envelope performance. The Aluminium Association also states that recycled aluminium requires approximately 95% less energy than primary aluminium. However, sustainability claims need careful verification. Recycling rates, coating choices, transport distance, and product lifespan can change the result.

Performance should not be judged by appearance alone. Air leakage, water penetration, wind resistance, thermal transmittance, acoustic control, and fire requirements must be tested against applicable standards. FGIA and related fenestration standards provide recognised testing frameworks in several markets. Yet no system performs equally in every building. A coastal entrance, a busy hospital door, and an office partition demand different specifications. That is where professional detailing becomes essential.
What Is an Aluminium Door and Frame System?

What Is an Aluminium Door and Frame System?

What Is an Aluminium Door and Frame System?

An aluminium door and frame system combines engineered profiles, panels, seals, hinges, locks, and glazing into one coordinated assembly. The frame carries structural loads, while the door panel controls access, daylight, ventilation, and thermal movement. Unlike a simple metal door, a system is designed around compatible dimensions and tested performance.

According to the International Energy Agency’s Buildings 2023 report, buildings consumed about 30% of global final energy in 2022. This makes frame design important, not decorative. Thermal breaks, insulated glass, and continuous gaskets can reduce heat transfer through the opening. However, performance depends on installation quality. A strong specification can still fail when corners are poorly sealed or drainage paths are blocked.

The International Aluminium Institute reports that recycling aluminium uses about 95% less energy than producing primary aluminium. This supports circular construction, although recycled content varies by supply chain and product requirements. Aluminium also resists corrosion and keeps its shape well, which suits entrances exposed to rain, sunlight, and frequent handling. It is light, too.

Still, light does not mean weak.

In practical projects, I would check air leakage, water penetration, wind resistance, thermal transmittance, and hardware durability before selecting a system. Test results should follow recognized standards and match the building’s climate. A narrow frame may look elegant, yet it can limit glass thickness or insulation space. That trade-off is easy to overlook. A reliable aluminium door and frame system balances appearance, safety, energy performance, maintenance, and long-term repairability.

Key Components of an Aluminium Door and Frame System

What Is an Aluminium Door and Frame System?

Key Components of an Aluminium Door and Frame System

An aluminium door and frame system combines engineered profiles, glazing, seals, hardware, and installation details. The frame usually uses extruded aluminium sections, shaped for strength and accurate fitting. A quality powder-coated or anodized surface helps resist moisture, sunlight, and everyday scratches. Finish still matters.

Many modern profiles include a thermal break, often made from reinforced polyamide. This separates the inner and outer aluminium sections, reducing heat transfer and interior condensation. Glazing may be single, double, or triple pane, depending on climate, noise, and energy requirements. The glass must match the frame depth and pressure system.

Seals are small but critical components. They block wind, rain, dust, and sound around the glass and opening edges. Hinges, locks, handles, rollers, and closers control movement and security. A low threshold can improve accessibility, but it needs careful drainage design. Otherwise, heavy rain may expose a weak point.

The sill should direct water toward external drainage paths. During site inspections, installers often check plumb lines, corner joints, seal compression, and opening clearances. A few millimetres can affect smooth operation. Even experienced teams may overlook adjustment after the building settles. Regular inspection remains practical, especially around moving hardware and weather seals.

How Aluminium Door and Frame Systems Work

What Is an Aluminium Door and Frame System?

An aluminium door and frame system combines extruded profiles, glass panels, seals, hinges, locks, and drainage channels. Each part has a specific job. The frame carries the door’s weight and transfers loads into the surrounding wall. Aluminium provides strength without creating a bulky appearance.

How Aluminium Door and Frame Systems Work

During installation, the frame is fixed, levelled, and sealed inside the wall opening. The door leaf then hangs from hinges or moves on rollers. When closed, compression seals press against the frame. This reduces air movement, rain entry, and outdoor noise. Many modern systems include a thermal break, usually made from an insulating material between inner and outer aluminium sections. It slows heat transfer through the frame.

Glass sits inside prepared rebates and is held with beads or pressure plates. Small drainage paths guide hidden water toward the exterior. This detail is easy to overlook, yet it affects long-term performance. Hardware also controls alignment, locking pressure, and smooth movement. I have seen doors operate poorly because the frame was installed slightly out of square. The profile was not the problem.

Site conditions still matter. Uneven walls, incorrect sealant, or poor adjustment can weaken an otherwise well-designed system. Regularly clearing drainage holes and checking gaskets helps maintain performance. No system stays perfect without care.

Types and Configurations of Aluminium Door Systems

What Is an Aluminium Door and Frame System?

An aluminium door and frame system combines lightweight metal profiles, hardware, seals, glass, and installation details. Together, these parts control movement, weather resistance, security, and daily comfort. Aluminium frames suit many layouts because they remain stable in changing temperatures and support narrow sightlines.

Types and Configurations of Aluminium Door Systems

Hinged doors open inward or outward from side hinges. They work well for entrances, balconies, and compact rooms. Sliding doors move along tracks and save valuable floor space. Large glass panels can create wide views, but the track needs regular cleaning. Bi-fold systems fold several panels together, opening most of a wall. They require accurate alignment and enough stacking space beside the opening. Lift-and-slide doors use a raised mechanism to move heavy panels more smoothly. Fixed panels can sit beside operating panels for larger openings.

Configurations also vary by glazing, threshold, opening direction, and panel size. Double glazing may improve insulation and reduce outside noise. A low threshold helps accessibility, although drainage details need careful planning. Taller doors may look elegant, but they place greater demands on hinges, rollers, and the surrounding structure. In practice, selecting the largest possible panel is not always the best decision.

Tips: Check wind exposure, drainage, thermal performance, and hardware capacity before ordering. Confirm the finished opening dimensions on site. Small measurement errors can become expensive installation problems. A qualified installer should review the design, especially for wide or unusually heavy doors.

Typical Clear Opening Widths by Aluminium Door System

Representative planning dimensions for common aluminium door configurations. Actual clear openings vary according to building regulations, structural requirements, hardware, and project design.

Applications and Selection Considerations

What Is an Aluminium Door and Frame System?

An aluminium door and frame system combines lightweight metal profiles, glazing, seals, hardware, and fixing components. The frame supports the door leaf and transfers loads into the surrounding wall. Aluminium suits entrances, balconies, offices, shops, schools, and high-traffic public buildings. It resists warping better than many timber products, especially in humid conditions. Keep drainage clear.

Applications influence the specification. A balcony door may need weather seals, thermal breaks, and safe glass. A shopfront often prioritises visibility, frequent operation, and resistance to impact.

Interior partitions may require slimmer profiles and stronger acoustic control. Coastal projects need suitable surface finishes and corrosion-resistant hardware. Large glazed doors also require careful checks for wind pressure, glass weight, and floor movement.

Selection should begin with the building’s exposure, use, and maintenance plan. Check thermal transmittance, air leakage, water resistance, security performance, and acoustic ratings from reliable test documents. Confirm that the frame depth accepts the chosen glass and hardware. A qualified installer should verify openings, tolerances, drainage paths, and anchor spacing before fabrication. Details matter. A cheaper frame can look attractive, but poor seals may create drafts, condensation, or difficult operation. No selection method is perfect. Designers sometimes focus on appearance and overlook cleaning access or future replacement parts. That decision can backfire. Review local building requirements and tested system data together, rather than judging aluminium doors by profile appearance alone.